2 Beds
2 Baths
C$579,000
17 Centre Street 102, Orangeville ON, L9W 7S6
Property typeTownhomes
Overview
Active
Price Change
Listed Jul 17, 2026
Updated 10 days ago
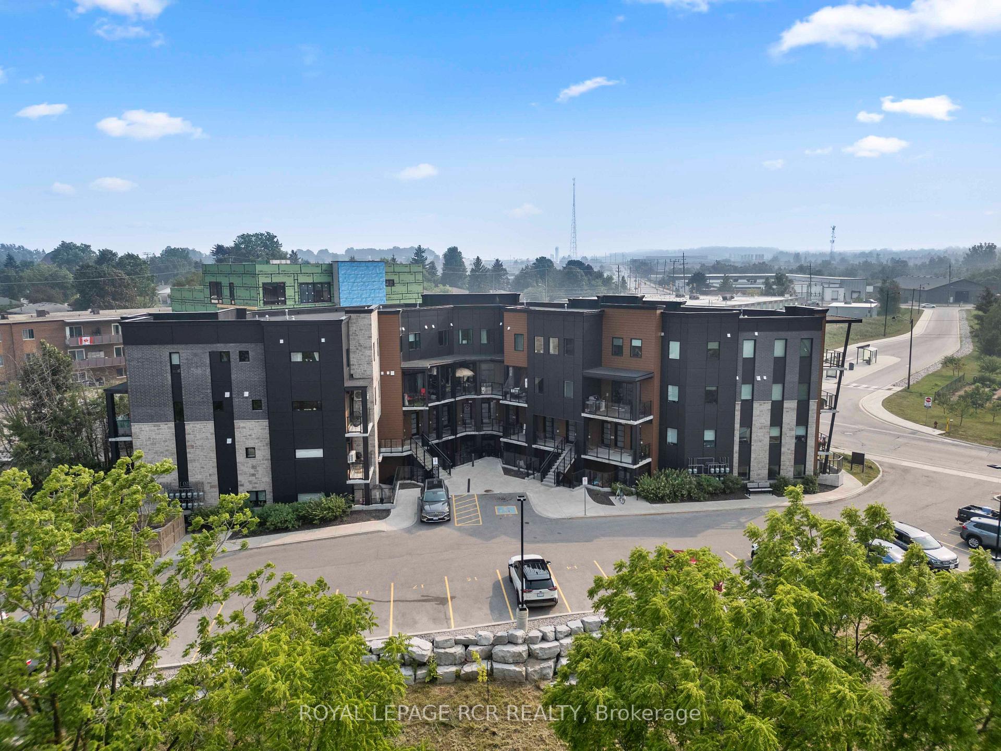
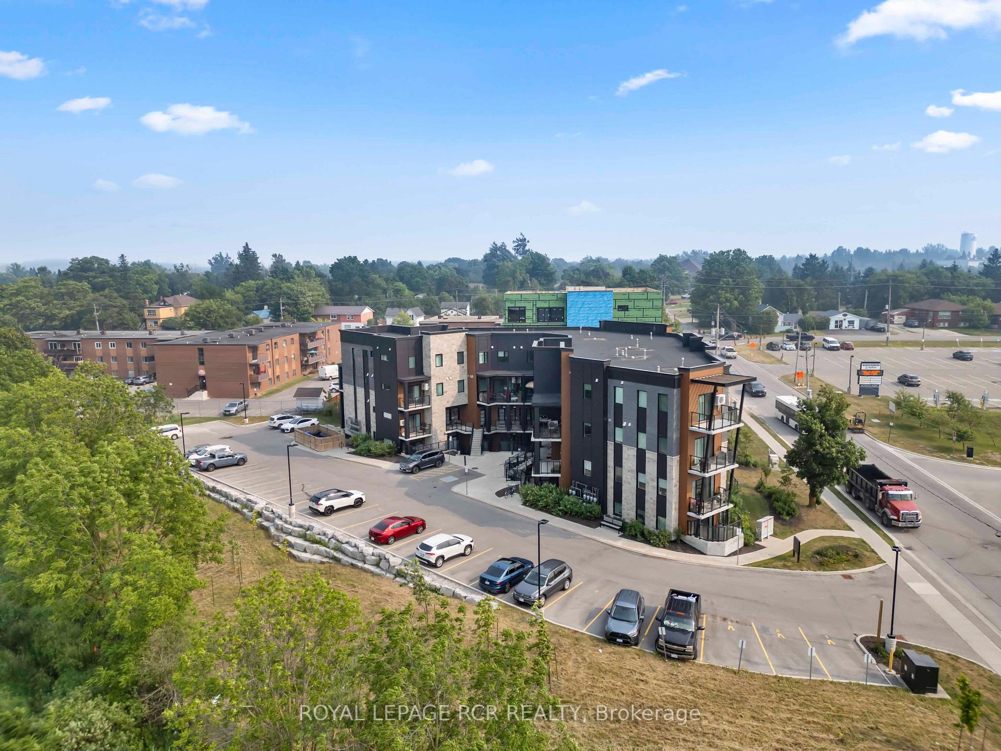
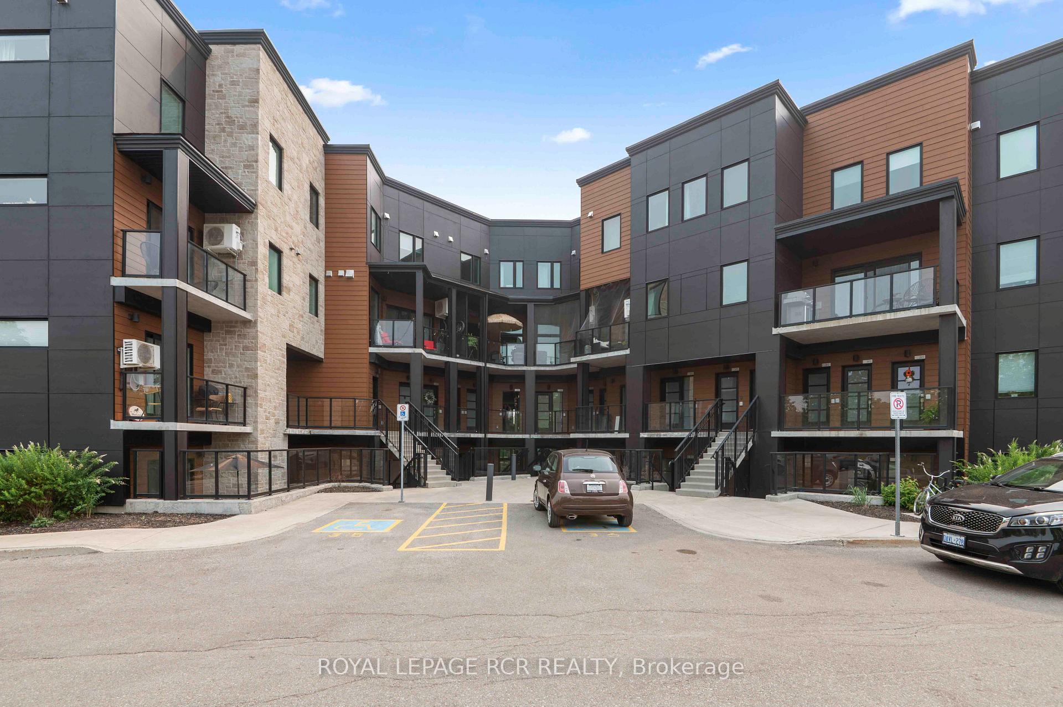
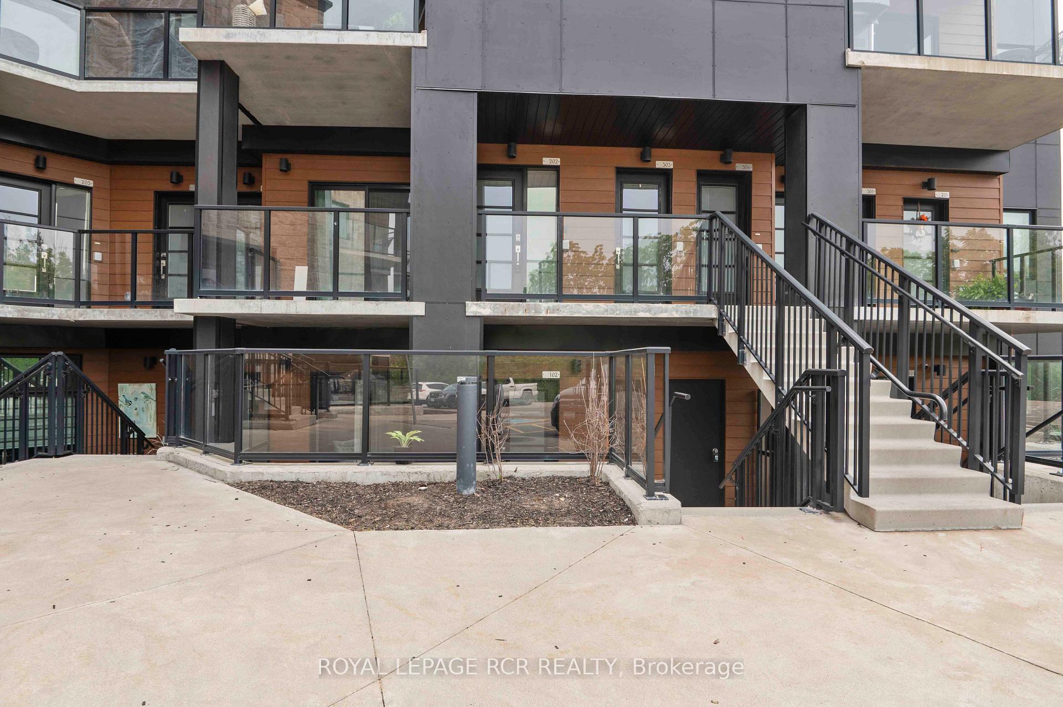
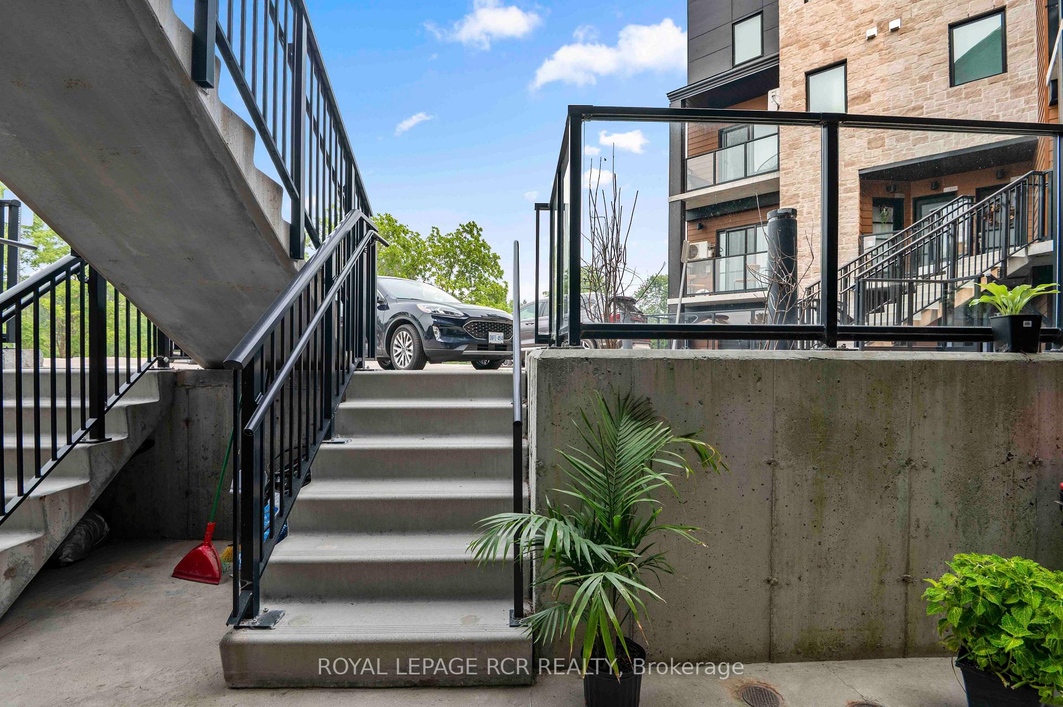
Welcome to 17 Centre Street, Suite 102, a stylish 2 bedroom, 2 bathroom condominium offering approximately 1,097 square feet of thoughtfully designed living space in the heart of Orangeville all on one level. Located within walking distance of the downtown core, this Smithaven model combines modern finishes, a functional open concept layout, and convenient single level living. Farmhouse luxury vinyl flooring runs throughout the suite, creating a cohesive and easy to maintain interior. The bright, open concept living and dining area is designed for both everyday comfort and entertaining. Sliding patio doors fill the space with natural light and provide direct access to the private patio, offering a convenient outdoor area to relax, or enjoy a morning coffee. At the centre of the home is the gourmet kitchen, featuring a professional 6 burner Kucht gas convection range, coordinating Kucht hood fan, quartz countertops, upgraded 42 inch upper cabinetry, and a spacious centre island with ample breakfast bar seating. Pendant lighting above the island adds a polished finishing touch while creating a natural gathering place for meals and conversation. The primary bedroom offers a walk in closet and a private 4 piece ensuite complete with a double vanity and walk in tiled shower. A second bedroom provides flexible space for guests, a home office, or additional living needs, with access to the main 4 piece bathroom. In suite laundry adds everyday convenience, while the newer building offers a comfortable condominium lifestyle close to Orangeville's shops, restaurants, cafés, parks, and local amenities. With its spacious layout, upgraded kitchen, private outdoor space, and walkable Orangeville location, Suite 102 at 17 Centre Street is an inviting place to call home.
Additional information
- MLS® ID
- W13577092
Interior Features
- Bedrooms
- 2
- Bathrooms
- 2
- Cooling
- Yes
- Heating
- Yes
- Basement
- No
Other Property Details
- Taxes
- $5,065
- Tax Frequency
- Annually
Courtesy of Listed by , ROYAL LEPAGE RCR REALTY,
Based on information from the Toronto Regional Real Estate Board. The information provided herein must only be used by consumers that have a bona fide interest in the purchase, sale, or lease of real estate and may not be used for any commercial purpose or any other purpose. Information is deemed reliable but is not guaranteed accurate.
©2026 Toronto Real Estate Board. All rights reserved.
Data last updated 3:49 AM UTC, 10/2/2026