Gated Custom Estate
Gated Custom Estate
Gated Custom Estate
Gated Custom Estate
Gated Custom Estate
Gated Custom Estate
Gated Custom Estate
Gated Custom Estate
Gated Custom Estate
Gated Custom Estate
Gated Custom Estate
Gated Custom Estate
Gated Custom Estate
Gated Custom Estate
Gated Custom Estate
Gated Custom Estate
Gated Custom Estate
Gated Custom Estate
Gated Custom Estate
Gated Custom Estate
Gated Custom Estate
Gated Custom Estate
Gated Custom Estate
Gated Custom Estate
Gated Custom Estate
Gated Custom Estate
Gated Custom Estate
Gated Custom Estate
Gated Custom Estate
Gated Custom Estate
Gated Custom Estate
Gated Custom Estate
Gated Custom Estate
Gated Custom Estate
Gated Custom Estate
Gated Custom Estate
Gated Custom Estate
Gated Custom Estate
Gated Custom Estate
Gated Custom Estate
Gated Custom Estate
Gated Custom Estate
Gated Custom Estate
Gated Custom Estate
SEE ALL PHOTOS
Gated Custom Estate
Gated Custom Estate
Gated Custom Estate
Gated Custom Estate
Gated Custom Estate
Gated Custom Estate
Gated Custom Estate
Gated Custom Estate
Gated Custom Estate
Gated Custom Estate
Gated Custom Estate
Gated Custom Estate
Gated Custom Estate
Gated Custom Estate
Gated Custom Estate
Gated Custom Estate
Gated Custom Estate
Gated Custom Estate
Gated Custom Estate
Gated Custom Estate
Gated Custom Estate
Gated Custom Estate
Gated Custom Estate
Gated Custom Estate
Gated Custom Estate
Gated Custom Estate
Gated Custom Estate
Gated Custom Estate
Gated Custom Estate
Gated Custom Estate
Gated Custom Estate
Gated Custom Estate
Gated Custom Estate
Gated Custom Estate
Gated Custom Estate
Gated Custom Estate
Gated Custom Estate
Gated Custom Estate
Gated Custom Estate
Gated Custom Estate
Gated Custom Estate
Gated Custom Estate
Gated Custom Estate
Gated Custom Estate
For Sale

Gated Custom Estate

15 Sulgrave Cres, Toronto, ON M2L 1W5, Canada

$10,200,000 CAD
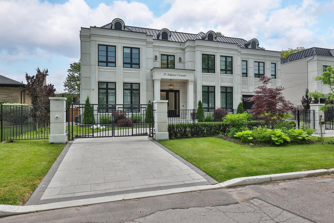
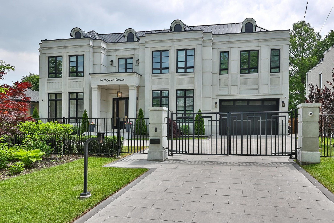
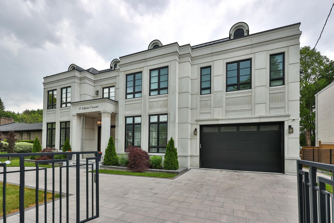
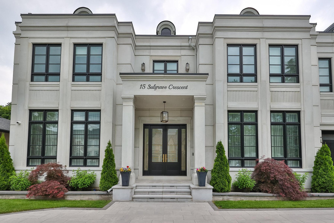
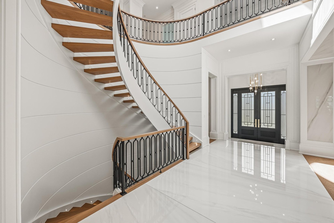
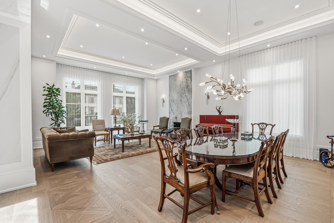
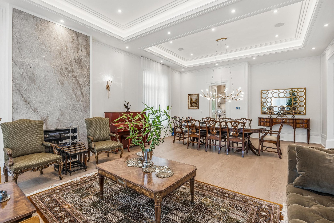
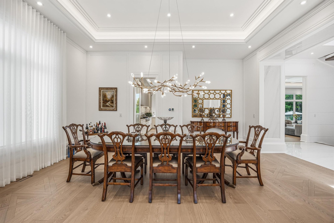
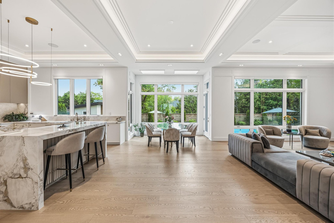
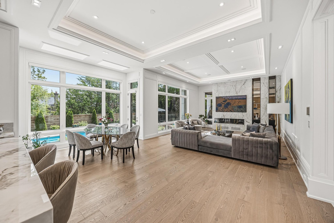
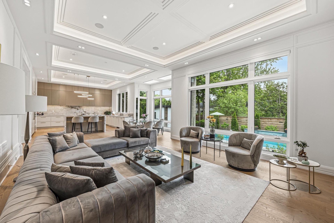
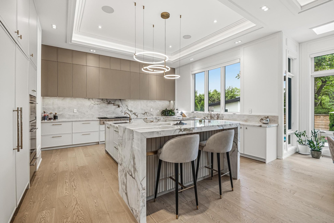
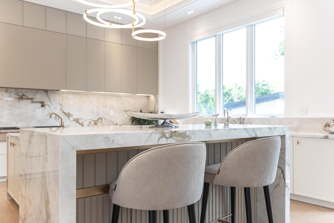
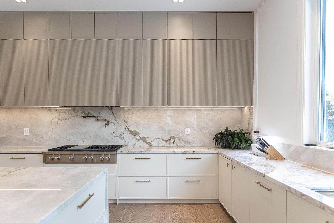
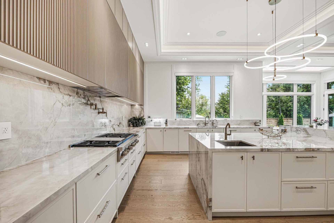
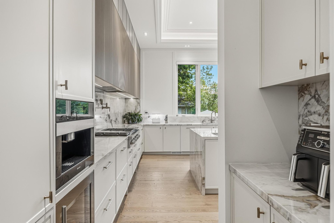
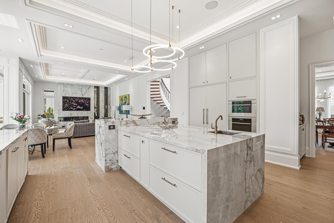
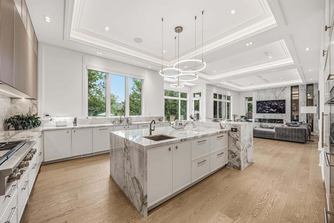
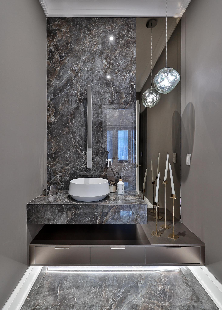
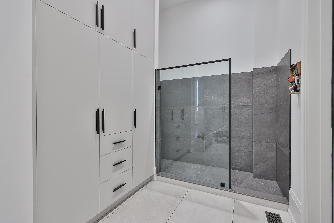
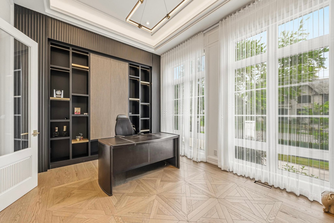
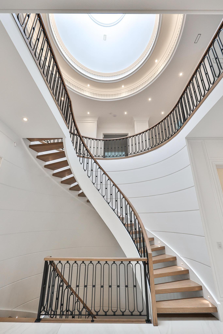
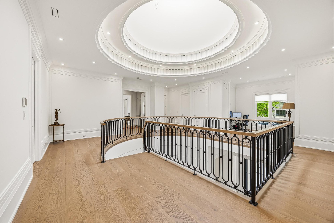
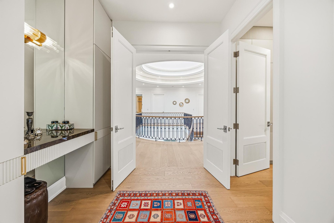
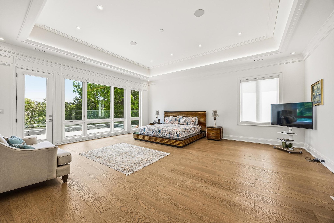
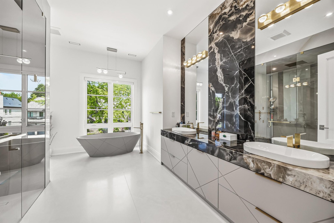
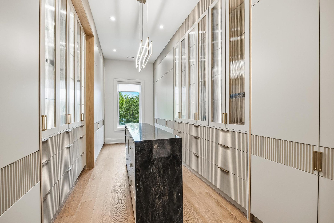
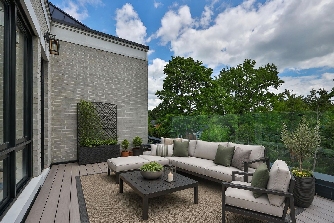
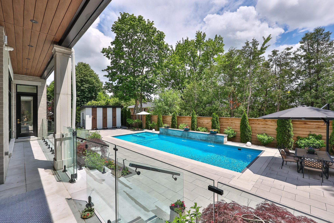
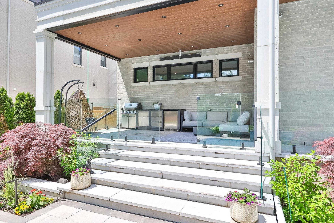
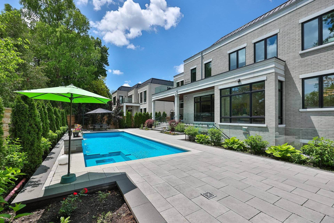
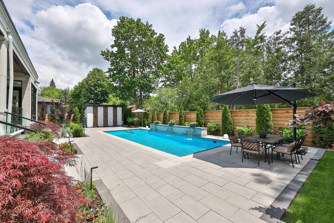
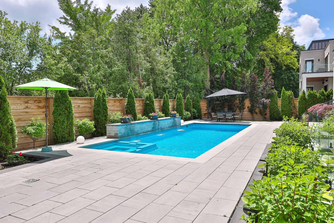
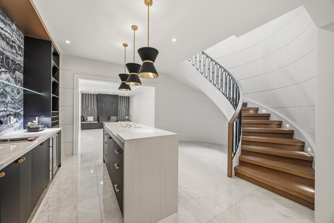
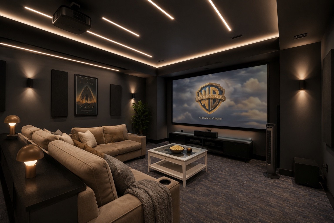
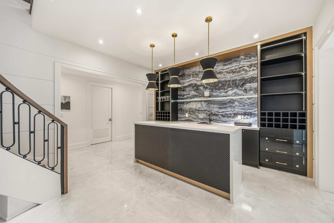
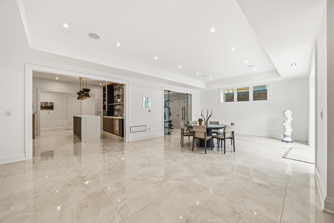
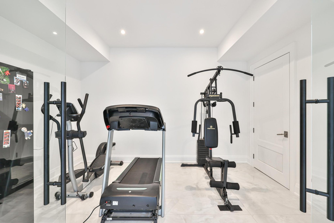
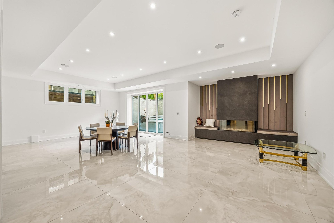
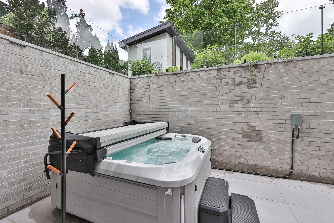
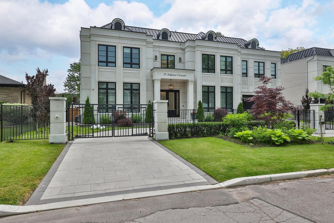
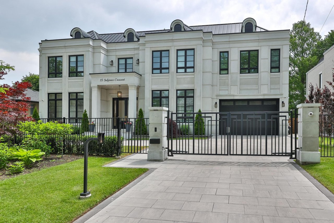
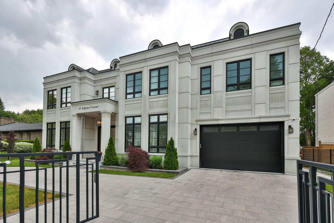
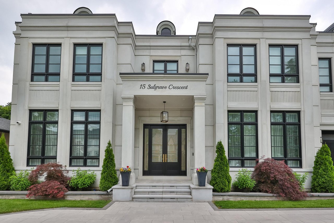
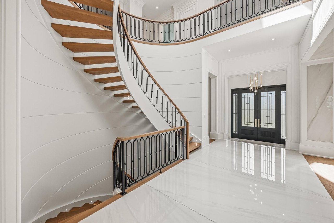
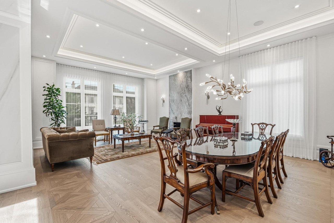
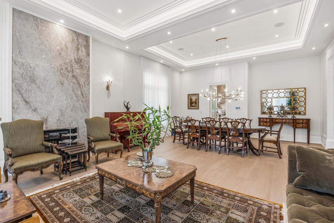
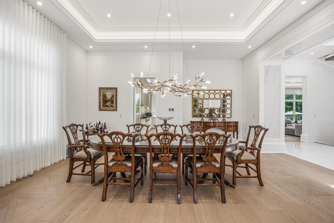
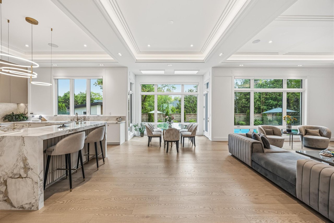
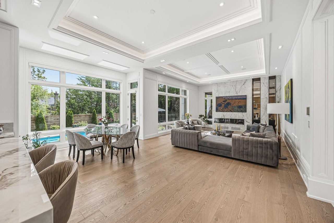
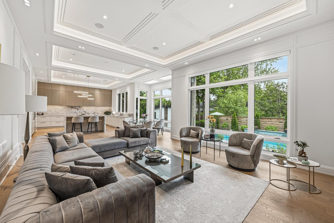
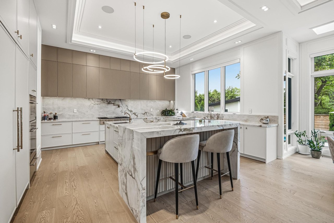
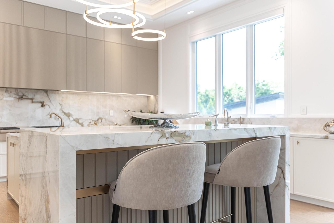
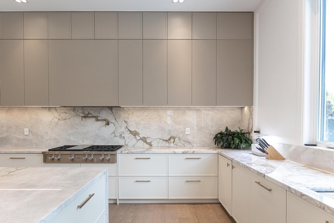
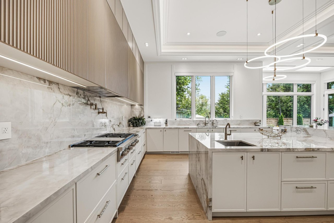
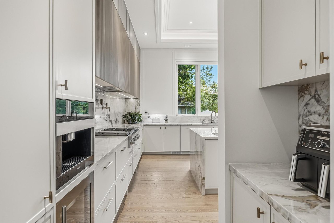
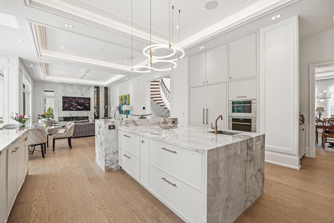
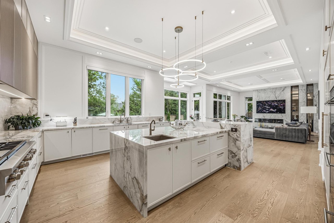
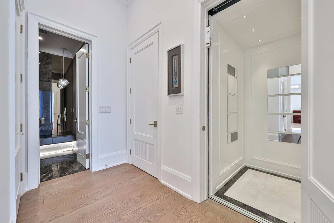
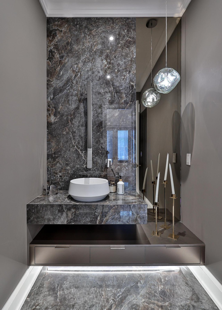
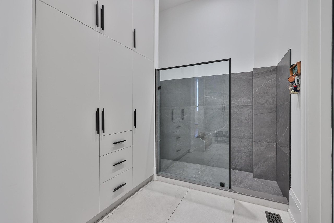
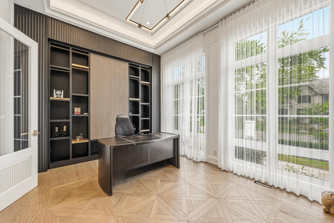
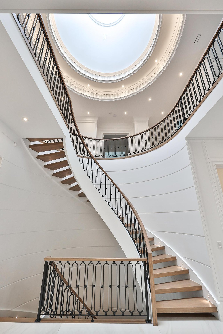
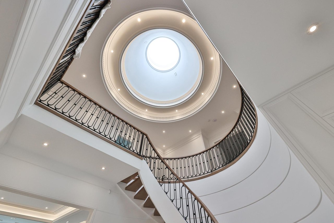
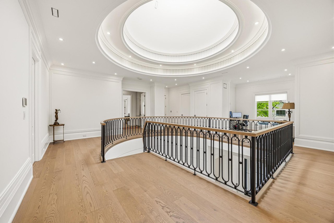
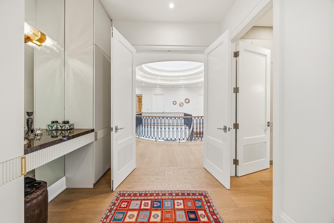
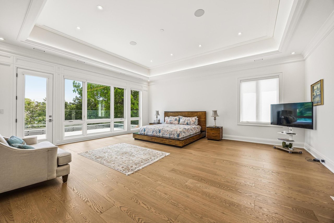
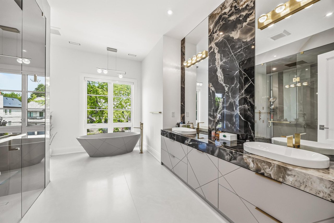
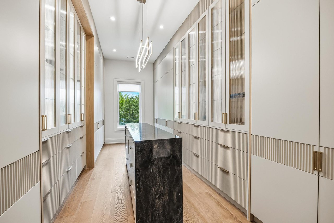
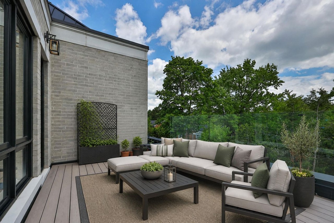
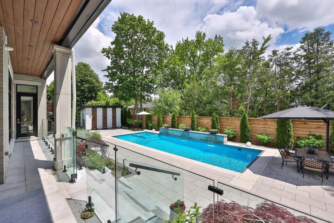
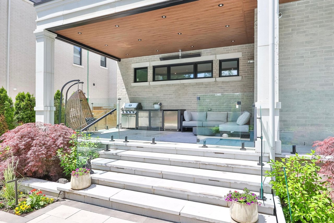
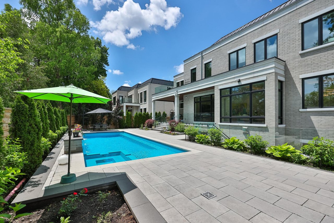
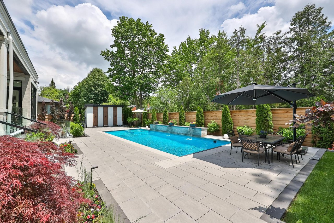
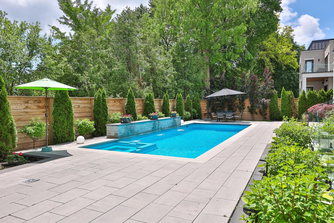
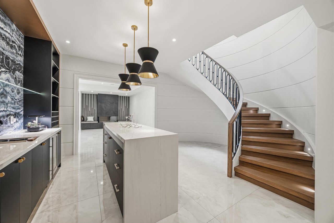
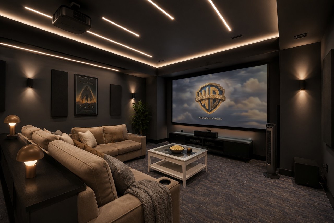
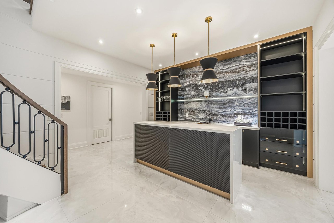
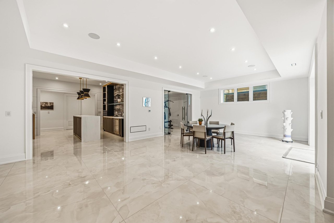
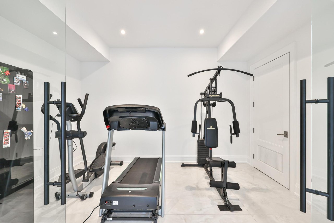
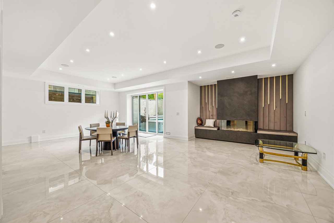
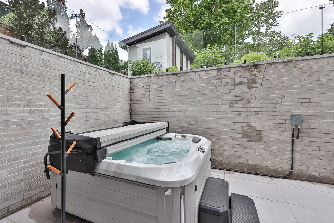
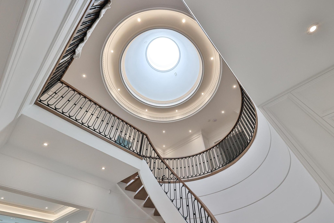
A Truly Extraordinary Gated Custom Estate Situated On A Quiet Crescent In One Of York Mills' Most Prestigious Enclaves. Spanning Nearly 9,000 Sqft. Of Impeccably Designed Living Space. This Architectural Masterpiece Showcases Exceptional Craftsmanship, Timeless Elegance & Unparalleled Attention To Detail. A Dramatic Grand Foyer Crowned By A Spectacular Dome Skylight Creates An Unforgettable First Impression. Wide-Plank Oak Flooring, Imported Italian Slabs, Soaring 12' Ceilings On The Main Level, Floor-To-Ceiling Windows & Extensive Custom Wood Paneling Throughout Almost The Entire Residence, Elevate The Home's Warmth, Sophistication & Architectural Presence. Designed For Luxurious Everyday Living & Grand-Scale Entertaining, Expansive Principal Rooms, A Beautifully Appointed Office, Elegant Living & Dining Areas & Stunning Family Rm Filled W/Gas Fireplaces, B/I Speakers & Flooded W/Natural Light. The Designer Chef's Kitchen Is A Showpiece, Complemented By Exquisite Book-Matched Marble Slabs Extending Across The Countertops, Backsplash & Oversized Centre Island & Featuring A Premium B/I Appliances, Integrated Cabinetry, Dual Sinks & Servery/Pantry, The Upper Level Hosts 5 Exceptional Bedroom Suites, Each Complete W/A Private Ensuite Bath Featuring Heated Floors & Spacious W/I Closets. The Luxurious Primary Retreat Offers A Private Sitting Area, Spa-Inspired Ensuite & Large Walk-Out Terrace Overlooking The Resort-Style Grounds.The Professionally Finished Lwr.Lvl. Boasts Soaring Ceilings & Heated Floors Throughout, Featuring An Expansive Recreation Lounge W/ Built-Ins & Gas Fireplace, Home Theater, Gym, Games Rm, Wet Bar & A Private Guest Or Nanny Suite. The Resort-Inspired Backyard Is A Private Sanctuary Featuring A Stunning Pool W/B/I Cover, Integrated Spa & Waterfall Feature, Dedicated Pool Change Room & Full Bath, Extensive Professional Landscaping & Covered Outdoor Living Pavilion Complete W/B-I Outdoor Kitchen For Seamless Indoor-Outdoor Entertaining.

5
beds

9
baths

Barry Cohen

Barry Cohen

Nima Hafezian

Nima Hafezian

Features & Amenities

Interior

  • total bedrooms5
  • Total bathrooms9
  • full bathrooms7
  • half bathrooms2

Area & Lot

  • Status For Sale
  • MLS® IDC13568072
  • TypeResidential
  • NeighborhoodYork Mills

Financial

  • Sales Price$10,200,000 CAD
image

Schedule a Showing

We would love to show you our beautiful property. Please select your preferred date and time below. An agent will be in touch shortly to confirm your appointment.

Schedule a Showing

We would love to show you our beautiful property. Please select your preferred date and time below. An agent will be in touch shortly to confirm your appointment.

Thank you for your interest in 15 Sulgrave Cres, Toronto, ON M2L 1W5, Canada. We are reviewing your request and will be in touch shortly!

Mortgage Calculator

Estimate your monthly mortgage payment, including the principal and interest, property taxes, and HOA. Adjust the values to generate a more accurate rate.

All estimates are provided for informational purposes only. Actual amounts may vary.
$0,000 Your Payment 20 15 65
$0,000 Your Payment

York Mills

Best known for its “country living in the city” feel.

Explore

Work With Us

At Barry Cohen Homes we offer the highest level of expertise and service with integrity. We are the leading real estate team in Toronto. With over 3 billion dollars in residential real estate transactions in the last 15 years alone, we have the market insights and superior negotiation skills to get the best results for our clients.

Follow Me on Instagram